

What is the standard size of a door? This is a question that often arises when it comes to construction, renovation, or even just replacing an old door. As a door supplier, I've encountered this query numerous times from homeowners, contractors, and architects alike. In this blog post, I'll delve into the details of door sizes, exploring the common standards and the factors that can influence them.
Common Standard Door Sizes
Interior Doors
In residential buildings, interior doors typically come in standard widths of 24 inches (61 cm), 28 inches (71.1 cm), 30 inches (76.2 cm), 32 inches (81.3 cm), and 36 inches (91.4 cm). The most common height for interior doors is 80 inches (203.2 cm). These sizes are designed to fit the average dimensions of rooms in a house and to provide easy passage for people and furniture.
For example, a 24 - inch wide door might be used for a small closet or a utility room, while a 32 - inch or 36 - inch wide door is more suitable for a bedroom or a living room. The 80 - inch height is a standard that has been widely adopted to ensure a consistent look throughout a home and to allow for proper headroom.
Exterior Doors
Exterior doors are generally larger and more robust than interior doors. The standard widths for exterior doors are often 32 inches (81.3 cm), 36 inches (91.4 cm), and 42 inches (106.7 cm). The height of an exterior door is typically 80 inches (203.2 cm), similar to interior doors, but some may be 96 inches (243.8 cm) for a more grand or custom look.
A 32 - inch wide exterior door can be found in some older homes or smaller buildings, while a 36 - inch wide door is the most common choice for modern residential homes. The wider 42 - inch door is often used in commercial buildings or in high - end residential properties where a more spacious entrance is desired.
Factors Influencing Door Sizes
Building Codes and Regulations
Building codes play a crucial role in determining door sizes. These codes are put in place to ensure the safety and accessibility of buildings. For example, in the United States, the Americans with Disabilities Act (ADA) requires that doors in public buildings have a minimum clear opening width of 32 inches (81.3 cm) to accommodate wheelchair users.
In addition to width requirements, building codes may also specify the maximum height of a door, the type of hardware that can be used, and the fire - rating requirements for certain doors. As a door supplier, I always make sure that the doors I offer comply with the relevant building codes in the areas where they will be installed.
Architectural Design
The architectural style of a building can also influence door sizes. For instance, in a traditional Victorian - style home, you might find narrower doors with intricate moldings and details. On the other hand, a modern minimalist building may feature large, floor - to - ceiling doors to create a sense of openness and light.
Architects often have specific design concepts in mind, and they may require custom - sized doors to achieve their vision. As a supplier, I work closely with architects to understand their needs and provide doors that fit their design requirements.
Function and Usage
The function of a room or a building also affects door sizes. In a commercial kitchen, for example, wider doors are needed to allow for the easy movement of equipment and supplies. In a hospital, doors need to be large enough to accommodate stretchers and medical equipment.
In a residential setting, a patio door may be wider to provide a better view and easier access to the outdoor area. The type of furniture that will be moved through the door also needs to be considered. If a homeowner plans to move a large sofa or a piano into a room, a wider door may be necessary.
Our Door Offerings
As a door supplier, I offer a wide range of doors in various sizes and styles to meet the diverse needs of my customers. Whether you're looking for an interior door for your home or an exterior door for a commercial building, I have the perfect solution for you.
One of our popular products is the Waterproof Wpc Bathroom Doors. These doors are specifically designed for bathrooms, where moisture is a concern. They are made of high - quality WPC material that is resistant to water damage and warping. We offer them in standard sizes as well as custom sizes to fit your bathroom perfectly.
Another great option is our White Primed Shaker Doors. These doors have a classic shaker style that is popular in both traditional and modern homes. They come in a variety of standard sizes and are pre - primed, making them easy to paint and customize to match your interior decor.
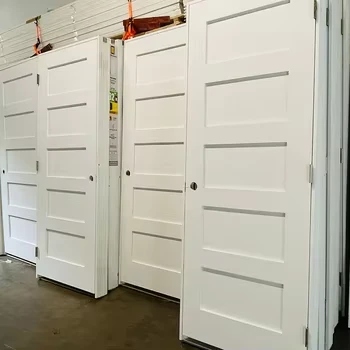
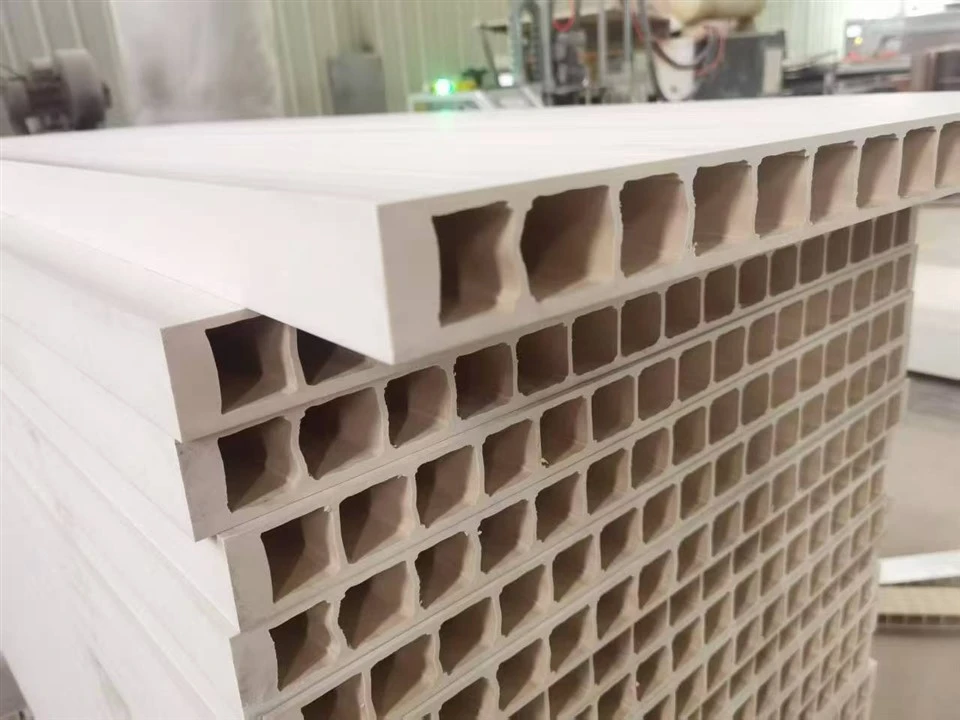
For those looking for a more budget - friendly option, our White Moulded Internal Doors are a great choice. These doors are made of high - density fiberboard and have a decorative molded finish. They are available in standard sizes and are suitable for a wide range of interior applications.
Contact Us for Your Door Needs
If you're in the market for a new door, whether it's for a residential or commercial project, I encourage you to get in touch with me. I can provide you with detailed information about our door sizes, styles, and pricing. I'll work closely with you to understand your specific requirements and help you select the perfect door for your needs.
Don't hesitate to reach out if you have any questions or need further assistance. I'm here to make your door - buying experience as smooth and hassle - free as possible.
References
- American National Standards Institute (ANSI). (Year). ANSI A156.1 - Standard for Interior Residential Hinged Doors.
- International Code Council (ICC). (Year). International Building Code (IBC).
- Americans with Disabilities Act (ADA) Standards for Accessible Design. (Year). U.S. Department of Justice.